Guides
Electrification projects planning: a phase-by-phase guide
Electrification projects planning, from home assessment and load calculations through permits, equipment selection, installation, and first-year closeout.
Electrification projects planning starts with understanding the sequence before work begins. A home electrification project has a shape, and it is worth knowing before you are inside one. Six phases run from assessment to closeout, each with a decision that should be settled before the next begins. Skipping ahead produces the classic outcome of new equipment sitting idle while a permit or a circuit catches up.
What to take away
- Assessment comes first and produces documents, not opinions.
- Capacity is decided before procurement, never after delivery.
- Permits run on the building department's calendar, not yours.
- Commissioning records are part of the job, not paperwork afterwards.
Phase one: assess the home
Assessment means measuring the house. Gather twelve months of utility data, note equipment ages, look at insulation and air leakage, and survey the existing electrical distribution. Decide which upgrades are in scope, such as a heat pump for space heating and cooling, a heat pump water heater, an induction range, or EV charging. The output is a written picture of the building as it is and the work being considered.
Phase two: size the equipment and electrical service
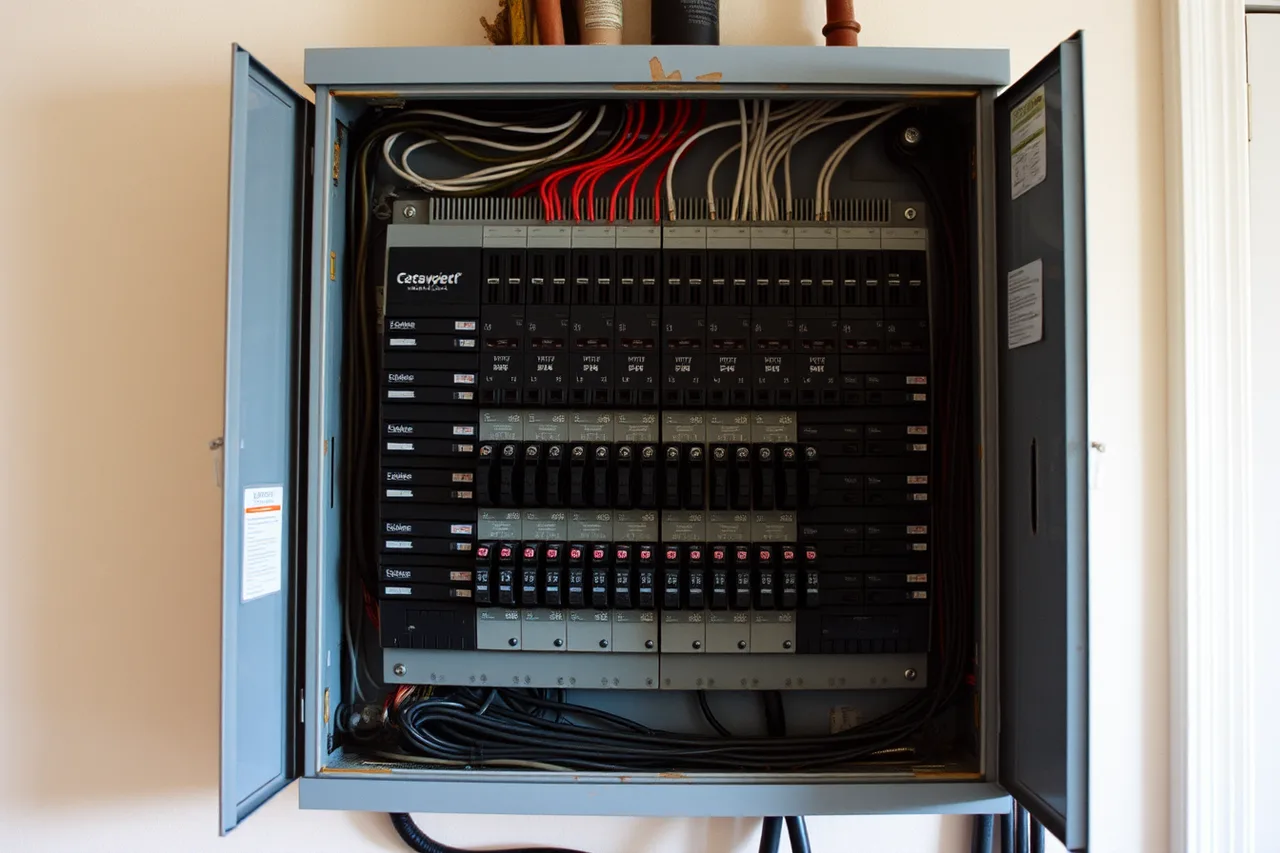
Sizing follows. For heating and cooling, ask for an ACCA Manual J residential load calculation. For the electrical service, a separate load calculation uses the National Electrical Code (NEC), Article 220; Section 220.82 is an optional method for existing dwelling units where applicable under the locally adopted code. These are different exercises, and both belong to qualified professionals. The electrical calculation helps determine whether the existing service can carry the planned loads; do not assume every project needs a 200-amp service upgrade.
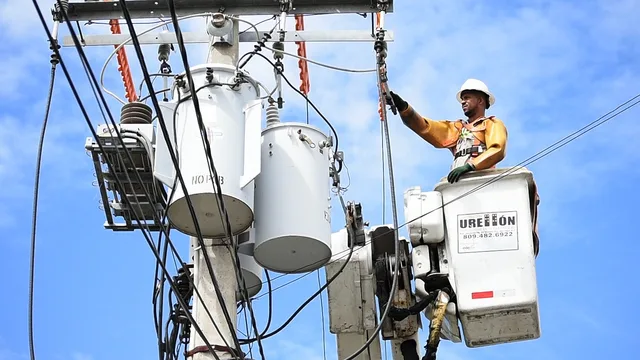
It helps to know what sits upstream of your meter. The EIA explanation of how electricity reaches consumers covers transmission, distribution and the local delivery system, which is the part of the chain a service upgrade actually touches.
Phase three: permits, inspections, and approvals
Start with the local building department, which can tell you which residential building, electrical, or mechanical permit applications and inspections apply. There is no single national permit form, and the NEC edition and amendments in force depend on the jurisdiction. The licensed trades doing the work generally pull their own permits. Inspection scheduling is outside anyone's control, so build slack into the plan rather than assuming a same-week visit.
Approvals beyond the building department are easy to forget:
- Homeowner association review for outdoor equipment placement.
- Historic district review where exterior changes are visible from the street.
- Landlord or condominium board consent in shared buildings.
- Utility approval where the service size changes or generation is added.
Each approval has its own calendar. For a service change, ask the utility about its service-upgrade request process; for grid-connected generation, ask which interconnection application and net-metering or compensation tariff apply. Starting approvals in parallel with procurement can keep one process from holding up the rest. The difference can be a six-week project or a five-month one.
Phase four: procure equipment
Order equipment only after sizing is settled. Confirm lead times in writing, along with what happens if a substitution becomes necessary. Before ordering, ask your state energy office whether the Home Electrification and Appliance Rebates (HEAR), authorized by the Inflation Reduction Act, is available for your household and planned measures; availability and eligibility vary by state.
Phase five: install and inspect
Installation is where quality is won or lost. Depending on the project, the work may include installing a heat pump, heat pump water heater, induction range, new circuits, or an electrical service or panel upgrade. Confirm that required inspections are completed before treating the installation as finished. The research program behind much of U.S. residential field practice, the Department of Energy's Building America program, has spent decades on how construction practice determines whether a design performs. The lesson for a homeowner is narrow and useful: specify the site work, not just the box.
Ask for these to be documented at handover:
| Item | Why it matters |
|---|---|
| Airflow measurements | Undersized ducts undo a correctly sized system |
| Refrigerant charge verification | Charge errors are common and invisible |
| Control and changeover settings | Backup heat lockout points drive winter bills |
| Circuit labeling | Makes every future service call shorter |
| Permit and inspection sign-off | Needed at resale, not just now |
Phase six: closeout and the first year
Commissioning is the point where the installer proves the system does what was specified. Ask for readings rather than reassurance. Then run the first heating season and the first cooling season with the utility data open, comparing against the baseline captured in phase one.
If the numbers disappoint, resist replacing equipment. Most first-year shortfalls trace to control settings, duct leakage, or a lockout threshold, all adjustments rather than purchases. Review those items with the installer and keep the commissioning readings, final inspection sign-off, warranties, and utility bills together for follow-up.
If you are earlier in the process and still deciding whether to start at all, the electrification starting guide covers the groundwork that precedes phase one.
Common questions
How long does a whole-house project take?
Can phases overlap?
Who coordinates the trades?
What if an inspection fails?
In this guide
- A checklist for ranking electrification projects by urgency and paybackA scoring checklist for ranking competing electrification projects by urgency, payback certainty, disruption and dependency, so the order stops being arbitrary.
- Electrification Projects Rules: Four Layers to CheckElectrification projects rules vary by location and property. This overview explains the four layers: product standards, codes, zoning and private rules.
- Electrification projects owner experience: reading reportsElectrification projects owner experience varies by house. Learn what national survey data can show and how to assess owner reports.
- Electrification projects options: whole-home, staged, equipment-onlyElectrification projects options: whole-home, staged and equipment-only approaches compared on cost shape, disruption, risk and flexibility.
- Planning electrification projects with tomorrow's upgrades in mindElectrification projects planning: cheap provisions made during an electrification project that make later additions simple, spare conduit, panel spaces.