Guides
Part of Heat pump types compared on value, upkeep and fit
Heat pump systems planning: Fixed vs flexible choices
Heat pump systems planning separates hard-to-reverse choices like unit placement and line-set routes from flexible controls, filters and schedules.
Heat pump systems planning starts with a system that will outlive at least one renovation, one thermostat generation and possibly one occupant. Some design choices made at installation stay flexible for fifteen years and some lock in on the first day. This article separates them, so the reversible decisions can be made quickly and the irreversible ones slowly.
What to take away
- Line set routes and penetrations are the hardest things to change later.
- Outdoor unit location constrains every future indoor head.
- Controls and thermostats are the easiest thing to change, so do not agonise.
- Document capacity headroom so a later addition starts from a number.
Hard to reverse
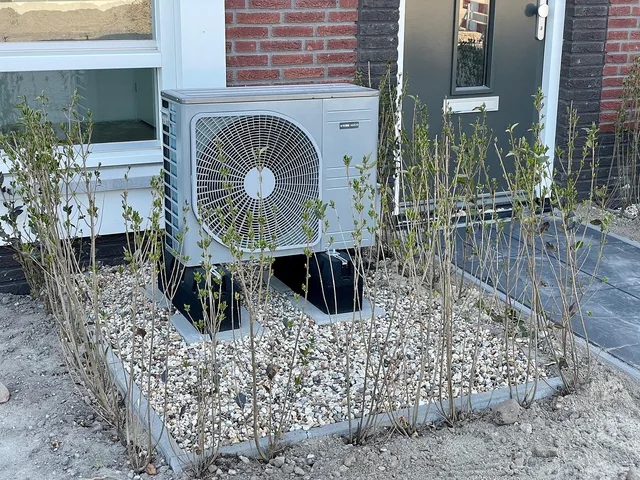
Outdoor unit placement. Everything downstream depends on it: line set lengths, electrical routing, sound at the property line, and which rooms can practically be served later. Choose it against the house you might have, not only the rooms you are conditioning now.
Penetrations and line set routes. Drilling through an exterior wall is a permanent alteration. Running the route through a chase or leaving a capped spare path costs little at installation and a great deal afterwards.
System architecture. A single-zone system cannot become multi-zone without replacing the outdoor unit. If additional zones are plausible within the equipment's life, that decision belongs now.
Ductwork geometry. Where ducts run and how large they are is construction, not configuration.
Easy to change
Thermostats and controls. Replaceable in an afternoon. Do not let a controls feature drive the equipment choice.
Filters and filtration level. Within the airflow the system is designed for.
Zoning dampers on an existing duct system. Possible later, though the duct design constrains how well it works.
Setpoints and schedules. Endlessly adjustable, and where most operating cost is actually decided.
The practical rule is to spend your deliberation on the first list and very little on the second. Households routinely reverse this, comparing thermostat features for weeks while accepting the outdoor unit location the installer suggested on the first visit.
Design against the house you might have
The U.S. housing stock is old and heterogeneous, and it changes slowly. EIA's observation that older homes, particularly in the Midwest, consume more natural gas than most other U.S. homes is a symptom of that: buildings constructed under different assumptions carry those assumptions for decades.
The Department of Energy's U.S. residential building stock analysis collects the datasets and modeling tools used to study exactly that question at national scale. The homeowner version is simpler: assume your house will still be here, assume some of it will change, and leave room for both.
The provisions worth specifying
Provision / Ask for it as
- Spare line set route
- Capped, labeled, with a documented path
- Outdoor unit clearance
- Above the manufacturer minimum on the service side
- Electrical headroom
- Free panel spaces named as a number at completion
- Condensate capacity
- Sized for a future additional head, not just today's
- Documentation
- Load calculation, one-line diagram and commissioning readings as files
Each of these is cheap while a crew is on site and awkward afterwards. None of them commits you to a particular future product, which is the test a good provision should pass.
For the same principle applied across a whole electrification plan, see our piece on building in headroom; the system-type choice that precedes all of it sits in our comparison of heat pump shapes.